11620 Ne 20th Dr, North Miami, FL 33181
- $3,100,000
- 4
- BD
- 4
- BA
- 3,349
- SqFt




- List Price
- $3,100,000
- MLS#
- A12071742
- Subdivision
- San Souci Estates
- Status
- ACTIVE
- Type
- Single Family Residential
- Bedrooms
- 4
- Full baths
- 3
- Half baths
- 1
- Living Area
- 3,349
Property Description
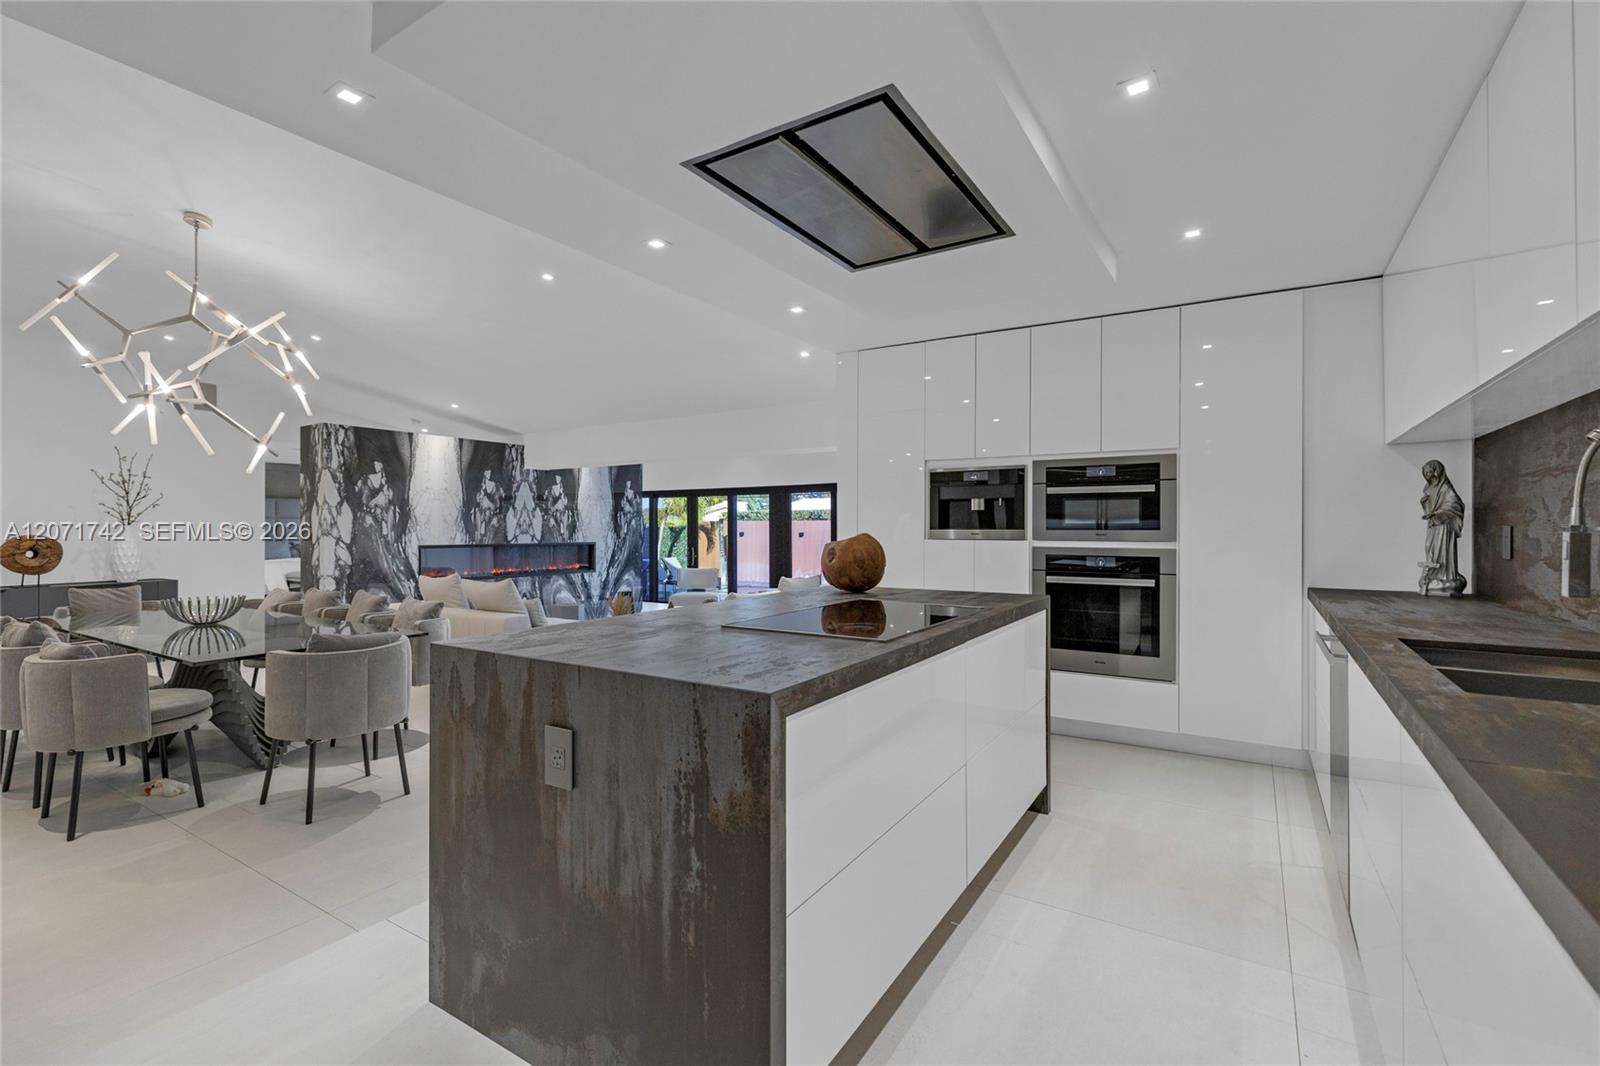
Stunning turnkey furnished residence in the prestigious gated Sans Souci community, surrounded by multimillion-dollar homes. Completely renovated with no expense spared, the home showcases sophisticated contemporary design, high-end finishes, custom closets, designer furnishings, and seamless modern functionality. Features include impact windows and doors, whole-house surround sound, electric security fence, PVC plumbing, custom closets, and fully integrated designer fixtures and finishes throughout. Professionally decorated and offered fully furnished, this exceptional home is truly move-in ready. Ideally located minutes from Bal Harbour Shops, Miami’s beautiful beaches, and Downtown Miami, offering the perfect combination of luxury, privacy, security, and convenience.
/u.realgeeks.media/dealflowrealty/FF-01_png.png)
Additional Information
- Days on Market
- 1
- View
- Pool
- Tax Amount
- $16,646
- Pool
- Yes
- Parcel Number
- 06-22-28-011-4820
- Pool Description
- In Ground
- Bedroom Description
- Entry Level
- Front Exposure
- Northwest
- Special Information
- Completely Renovated
- Lot Size
- 9,525
- Exterior Features
- Lighting
- Parking Restrictions
- Driveway
- Address
- 11620 Ne 20th Dr, North Miami
- Elementary School
- David Lawrence Jr K-8
- SqFt Liv Area
- 3,349
- Year Built
- 1977
- Design
- Attached, One Story
- Development Name
- San Souci Estates
- Style
- Pool Only, House
- Middle School
- North Miami
- Senior High School
- Alonzo And Tracy Mourning Sr. High
- Restrictions
- Ok To Lease
- Construction Type
- Concrete Block Construction
- Interior Features
- First Floor Entry, Closet Cabinetry, Family Room, Utility Room/Laundry
- Section
- 28
Mortgage Calculator
Listing Courtesy of Weston International Realty, Contact: